FIELD NOTE 04 · 10 NOV 2026
Why Do Double-Curved Aluminum Panel Quotes Vary So Much? ↗
Compare geometry, unique shapes, tooling, finish and installation scope on the same drawing revision.

TECHNICAL ARTICLES
Practical design and procurement guidance.
FIELD NOTE 04 · 10 NOV 2026
Compare geometry, unique shapes, tooling, finish and installation scope on the same drawing revision.
FIELD NOTE 03 · 10 NOV 2026
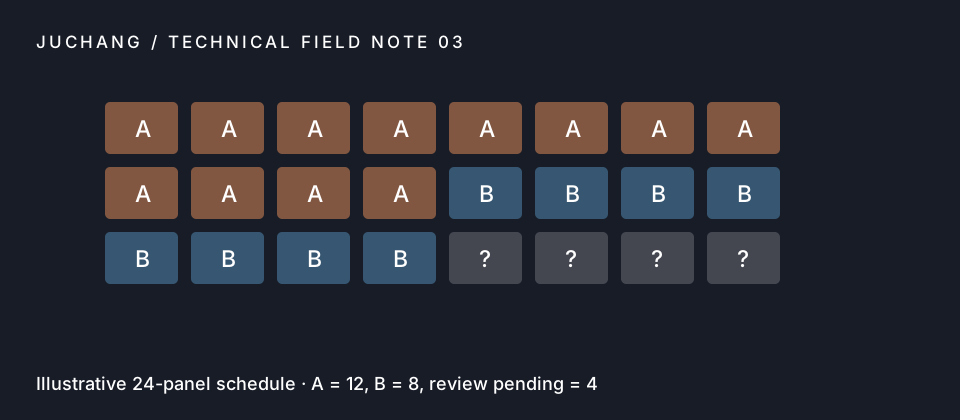
Group compatible panel shapes and distinguish physical part count from tooling count when comparing facade quotations.
FIELD NOTE 02 · 10 NOV 2026
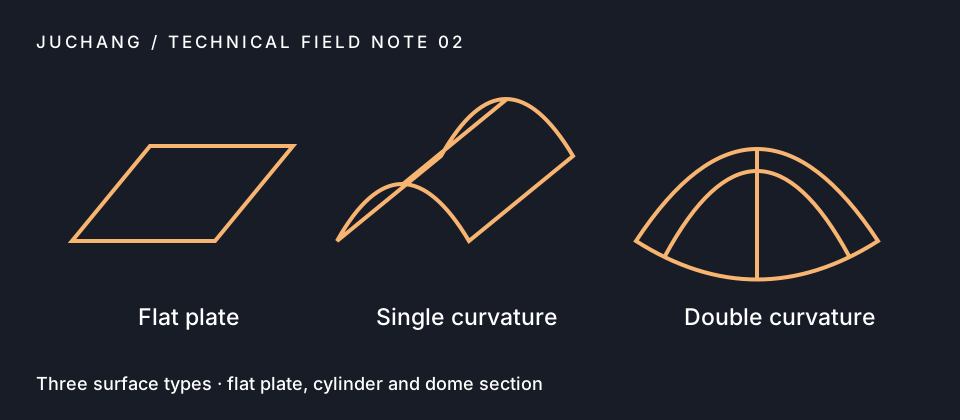
Identify the curvature of each panel and compare three fabrication concepts before requesting a quote.
FIELD NOTE 01 · 10 NOV 2026
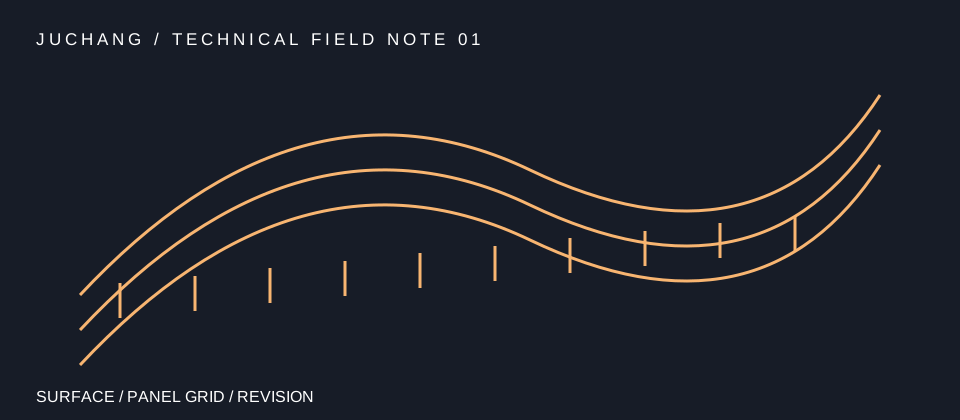
The model, panel boundaries, sections and revision data needed to evaluate a compound-curved aluminum facade.
A dome and a saddle can both have two principal curvatures.
A curvature map can identify areas where a design changes from nearly flat to strongly curved.
The straight chord, curved arc and rise from the chord describe different dimensions.
For a circular arc with chord c and rise s, the radius is c² divided by 8s plus s divided by 2.
A PDF shows dimensions and notes while an editable surface file gives the fabricator geometry to inspect.
A mesh approximates a surface with facets.
A correct surface can appear at the wrong scale or position after transfer.
The surface normal identifies the face direction at a point.
A compound-curved face and its starting sheet blank describe different geometries.
Flat panels can approximate a continuous surface by adding seams.
Panel width affects the distance a simplified panel can depart from the design surface.
A seam placed across a rapid shape transition can make alignment and finishing harder.
A tolerance needs a reference surface, measurement direction and inspection condition.
Adjacent panels can meet at the intended gap and still change slope abruptly across the seam.
A joint that looks uniform in a front view may vary when measured in the local panel plane.
A bracket layout depends on the relationship between the finished face and its support.
The subframe must make the finished panel position achievable on site.
A return following a curved edge is not necessarily a simple straight fold.
A welded corner can change the visible contour and the preparation needed before finishing.
Directional metallic appearance can differ when neighboring panels are rotated.
A glossy finish makes changes in slope and surface waviness easier to see in reflected light.
A useful mock-up represents a hard condition such as a seam, corner, support or finish transition.
The first article is a chance to check the actual forming, trimming and attachment process before committing to the full schedule.
A scan can compare a produced surface with the approved CAD model.
A datum gives production, measurement and installation a shared reference.
Dimensional tolerances can apply to the visible surface, edge trim, return depth, holes and installed seam.
A formed sheet can change shape when removed from tooling.
Alloy, temper and thickness affect how sheet behaves during forming.
Compound curvature may be achieved by different forming methods or by dividing a surface into simpler parts.
A tooling charge can cover design, manufacture, adjustment or use, depending on the offer.
Two panels can look symmetrical in elevation while their returns, attachments or finish directions differ.
An ID should survive model export, fabrication and installation.
Changing the parent surface can affect many panels even if only one elevation note changed.
Field conditions can differ from the support model.
A final panel may need to slide behind a neighbor or approach from an angle.
Irregular parts need supports that suit their shapes and finishes.
Curved panels can be difficult to identify visually once several similar parts are unpacked.
A replacement needs the approved surface, trim, hole locations and finish record.
A circular column wrapper may need only single curvature, while a changing-radius column or a transition at its base can introduce a different geometry.
Lighting apertures and curved soffit seams need to be coordinated in three dimensions.
A curved canopy can redirect water toward valleys, low points or transitions.
At a material transition, support position, movement, finish line and joint appearance can each have a different owner.
An opening through a curved face has both shape and orientation.
The design model communicates the target form.
A schedule can count installed parts, trials, spares and rejected parts differently.
Before series fabrication, the design team, fabricator and installer need a shared record of the approved model, critical geometry, finish, connections and release plan.