
FINISHES, MOCK-UPS AND INSPECTION / FIELD NOTE 28
Using a Scan to Check Curved Panel Shape
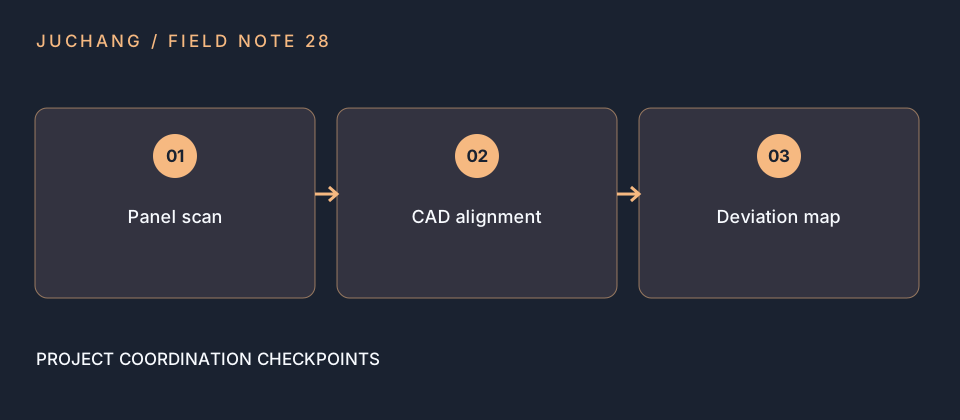
A scan can compare a produced surface with the approved CAD model. The result depends on alignment, support, measurement coverage and which regions are evaluated.
What to check on your project
Agree on datum-based alignment and capture the panel in the specified condition. Separate visible face results from trim and fixing checks. Keep the raw measurement reference and report revision with the part ID.
Worked example
If a scan is fitted only to the middle of the face, the software can move the scan to minimize face error. The relocated scan may no longer show whether the panel holes align with the actual bracket datums. Save a separate datum-aligned comparison when fixing positions are part of the acceptance check.