
GEOMETRY AND CAD / FIELD NOTE 10
STEP vs Mesh Files for Double-Curved Cladding
A mesh approximates a surface with facets. A surface-based exchange file may preserve faces and trim boundaries more directly, depending on how the model was exported.
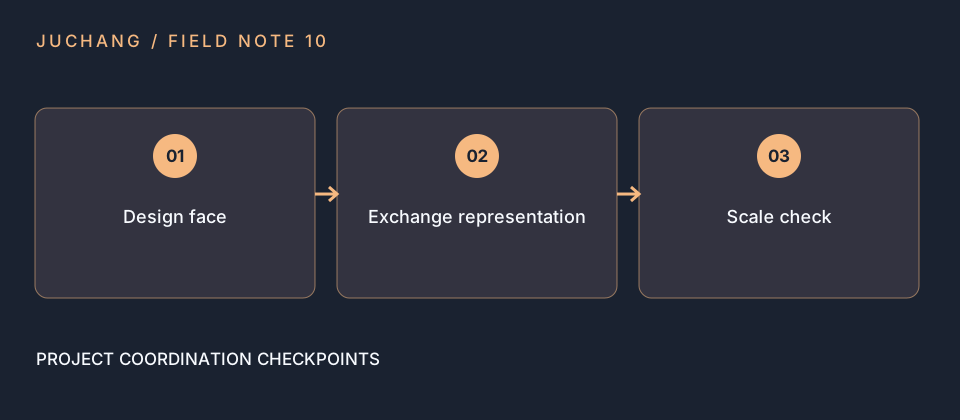
What to check on your project
Ask the receiving team which formats it can inspect. If a mesh is necessary, record units and resolution and include a dimensioned reference. Avoid using the appearance of a shaded mesh as the acceptance criterion for a fabricated panel.